$840,000 for Sale
62042 mound, washington, MI 48094
| Beds 4 | Baths 4 | 3,450 Sqft | 1.18 Acres |
|
1 of 58 |
Property Description
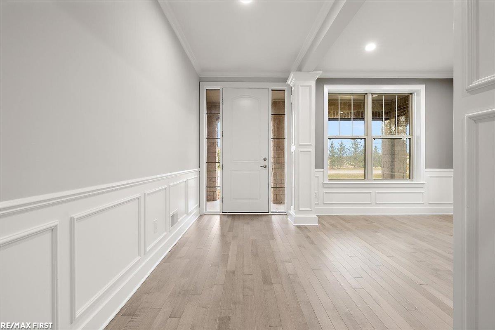
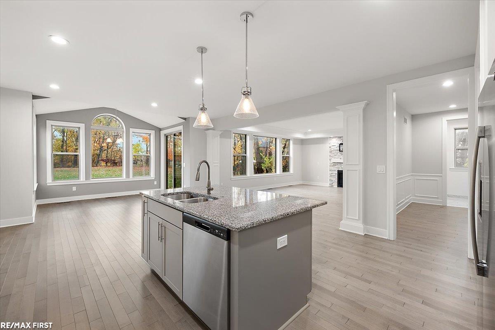
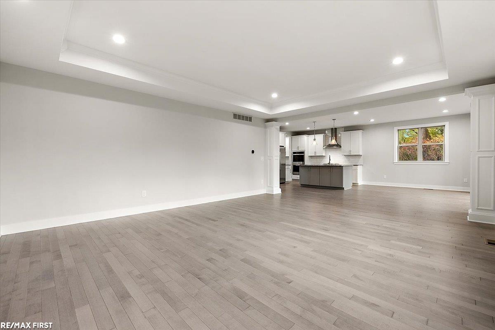
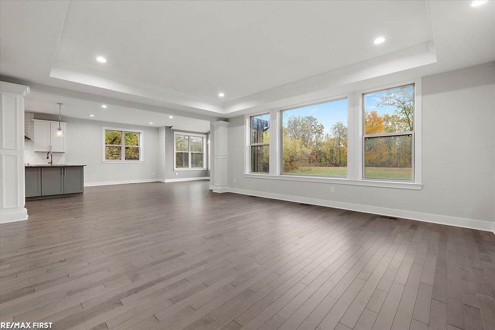
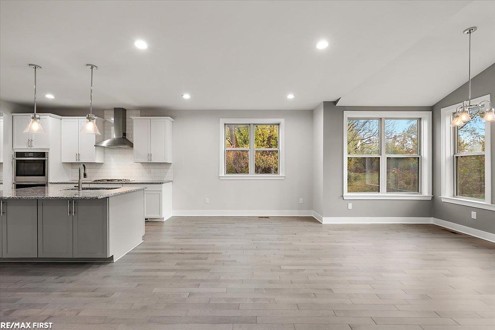
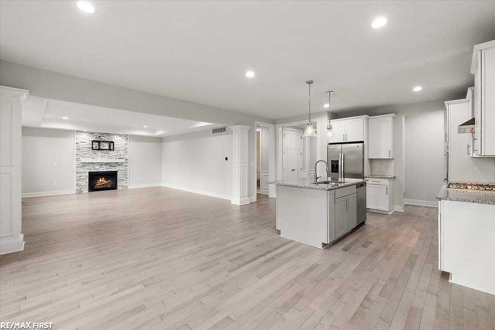
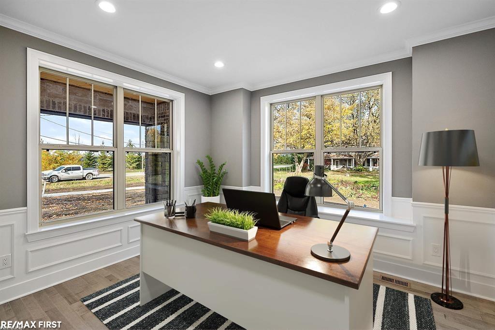
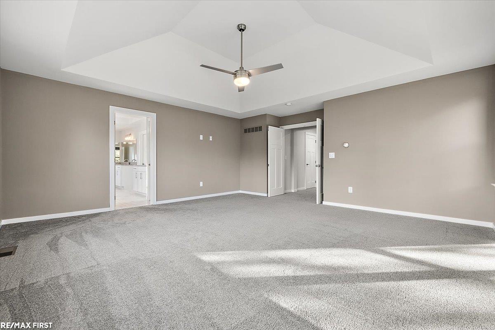
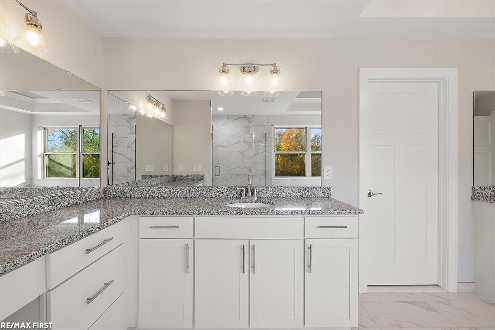
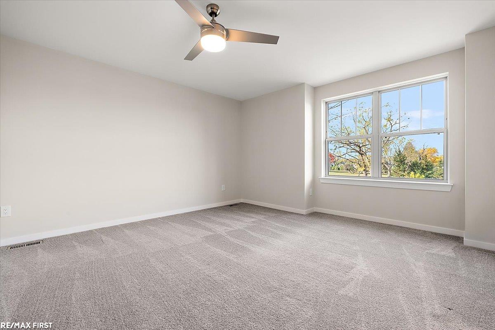
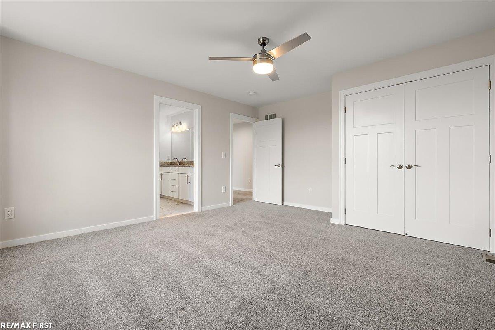
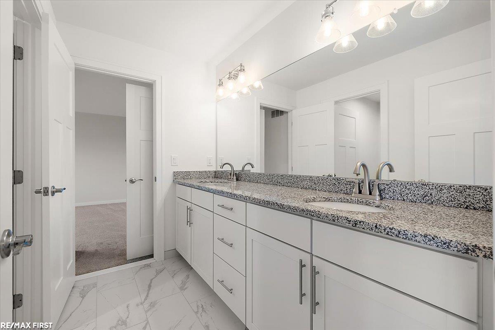
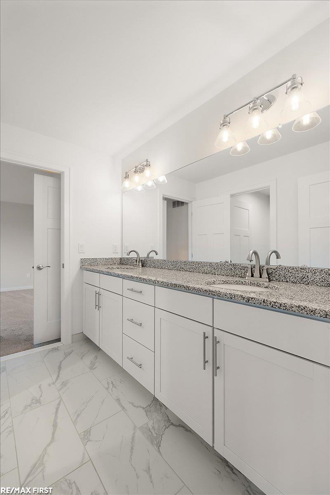
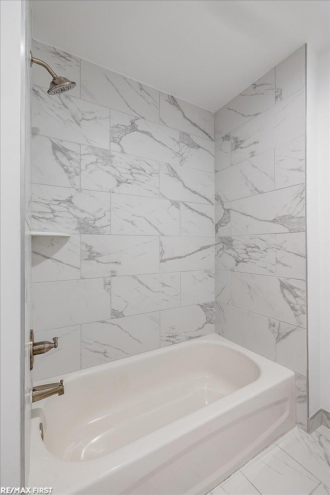
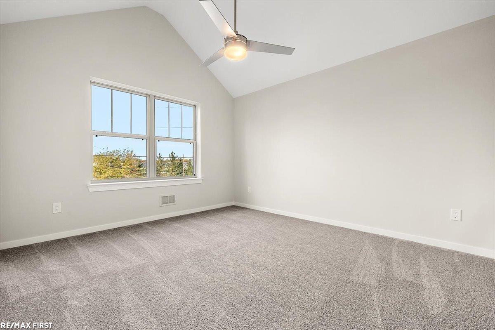
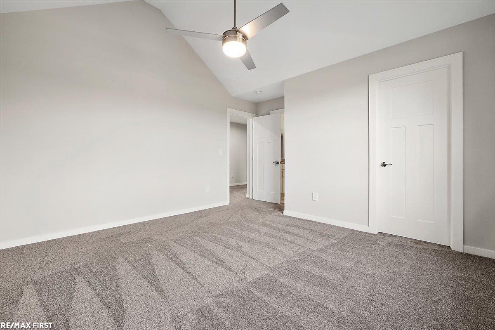
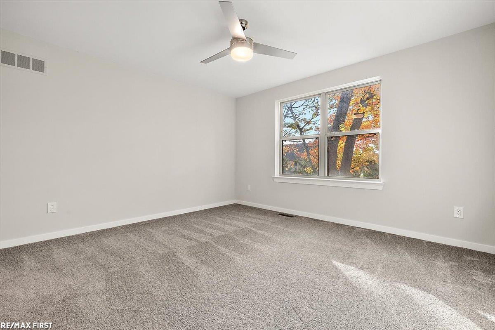
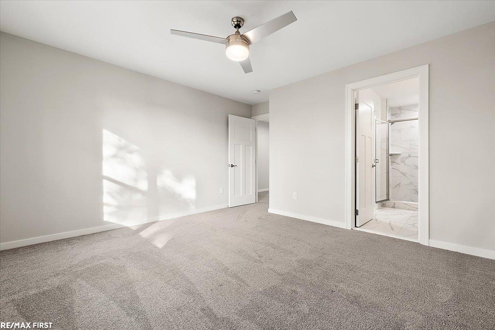
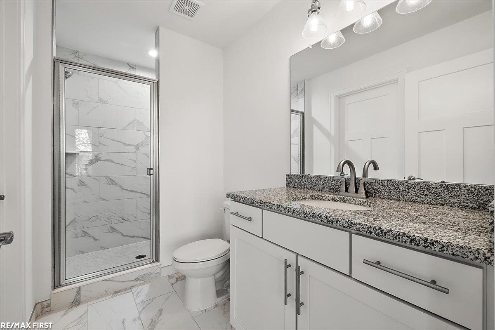
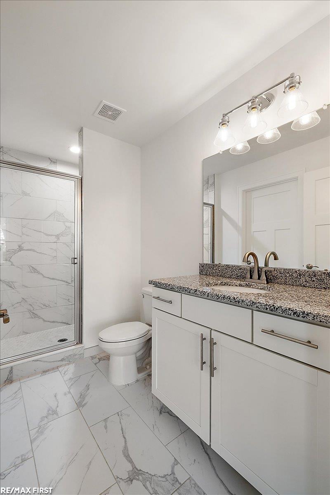
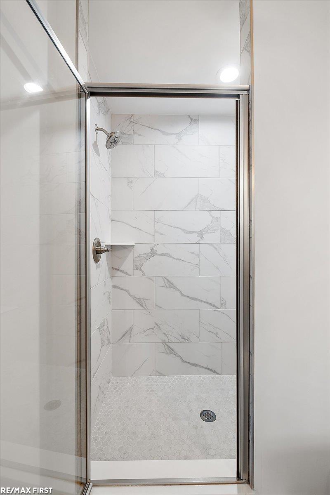
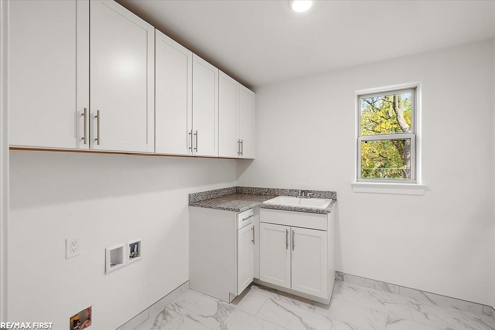
Make this stunning 3,450 sq ft colonial on 1.18 wooded acres your next home. A rare opportunity with no subdivision rules or regulations, offering plenty of space for an outbuilding, pool oasis, or future expansion. This custom-built 4-bedroom, 3.5-bath home showcases exceptional craftsmanship from the dramatic brick elevation with cut limestone accents to the detailed interior finishes. Step into the grand foyer featuring a step ceiling, wainscoting, and crown molding. The large open-concept gourmet kitchen includes premium soft-close cabinetry, under-cabinet lighting, a spacious island with overhang, wine/butler pantry, sitting area, and more. The living room offers a beautiful view and a gas fireplace with ledger stone surround, cable hookup, and pan ceiling. Main-floor features include 8' interior doors, crown molding, wainscoting, 3-panel doors, and 3/4" hardwood flooring throughout. You’ll also find a spacious mudroom ready for your finishing touches, one of two laundry rooms, and a versatile flex space. The primary suite is a must-see—tray ceiling, abundant natural light, a huge walk-in closet, jetted tub, double sinks, vanity area, and a large shower with bench seating. Upstairs, the second laundry room offers generous cabinetry and counter space. This property offers so much more than can be listed—truly a home you need to experience in person.
General Information
Sale Price: $840,000
Price/SqFt: $243
Status: Active
MLS#: mrsmi50193216
City: washington twp
Post Office: washington
Schools: romeo community schools
County: Macomb
Subdivision: na
Acres: 1.18
Lot Dimensions: 141x380
Bedrooms:4
Bathrooms:4 (3 full, 1 half)
House Size: 3,450 sq.ft.
Acreage: 1.18 est.
Year Built: 2021
Property Type: Single Family
Style: Colonial
Features & Room Sizes
Bedroom 1: 18x17
Bedroom 2 : 13x12
Bedroom 3: 13x16
Bedroom 4: 13x13
Family Room:
Greatroom:
Dinning Room: 16x10
Kitchen: 16x12
Livingroom: 20x16
Pole Buildings:
Paved Road: Paved Street
Garage: 2
Garage Description: Attached Garage,Electric in Garage,Gar Door Opener
Exterior: Brick
Exterior Misc: Porch
Fireplaces: Yes
Fireplace Description: LivRoom Fireplace
Basement: Yes
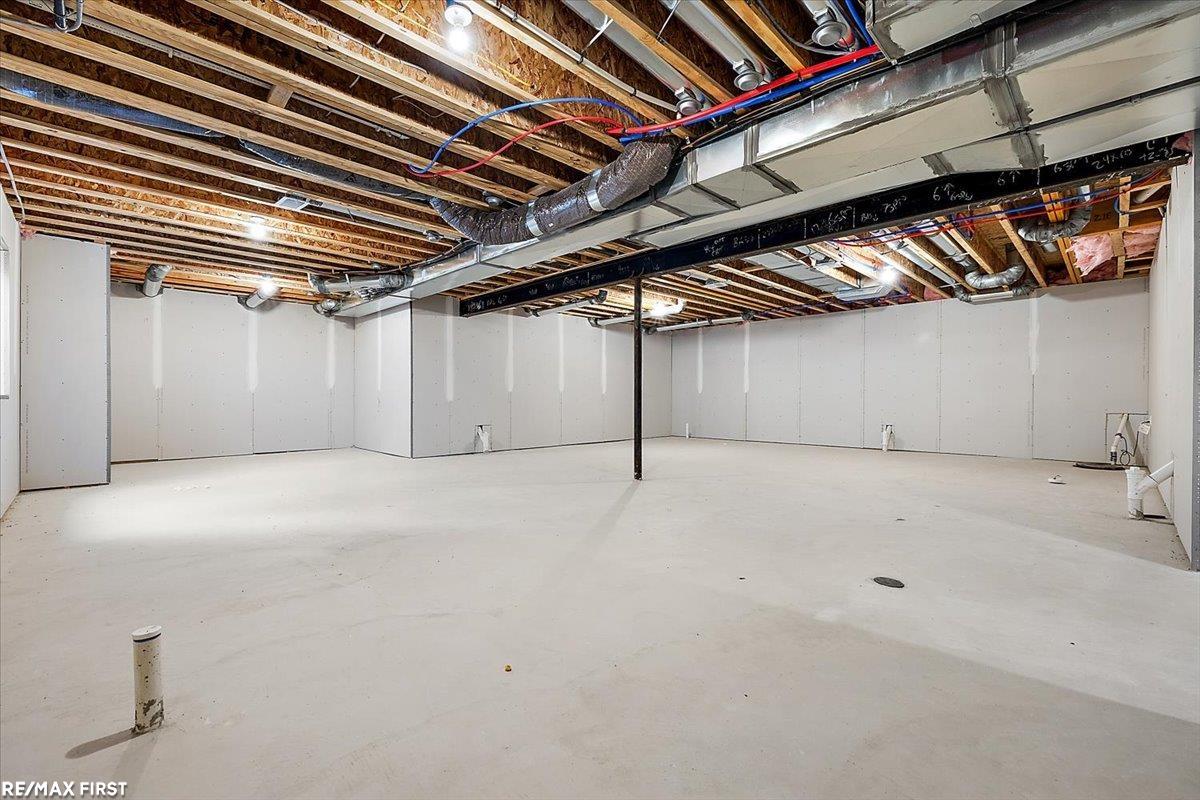
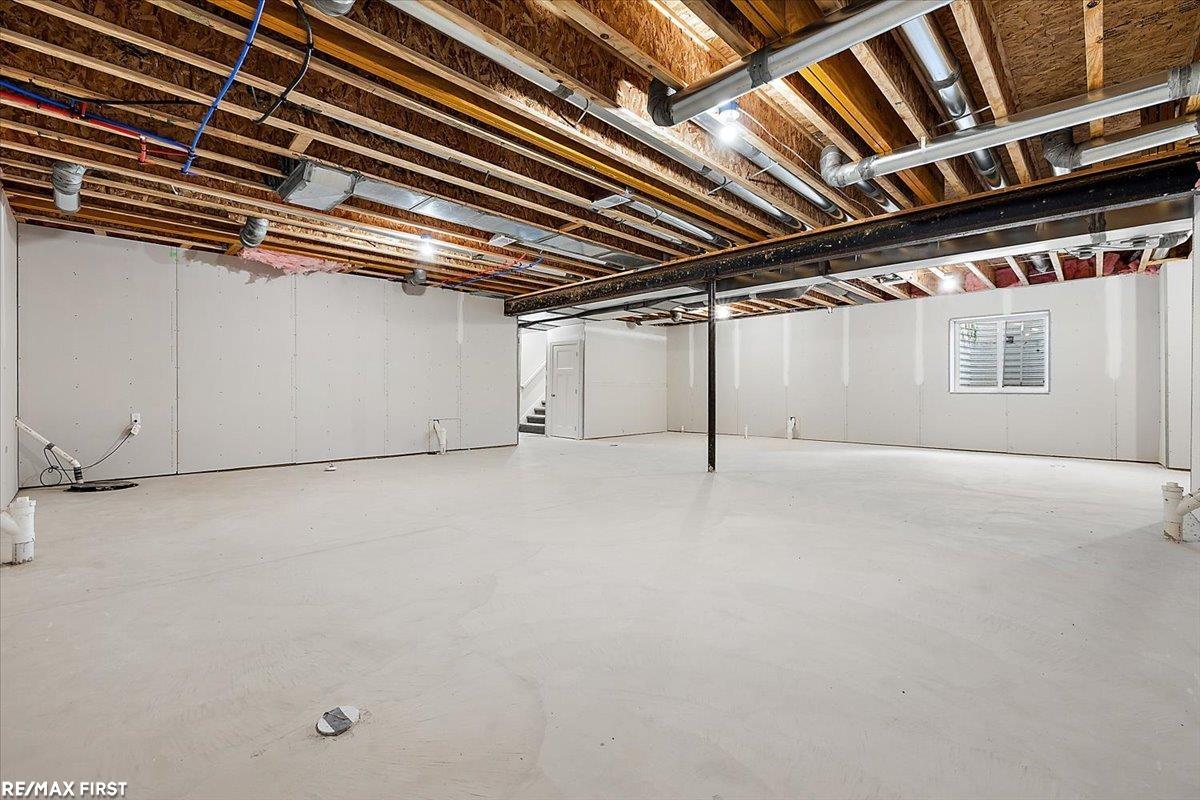
Basement Description: Partially Finished,Poured
Foundation : Basement
Appliances: Dishwasher,Range/Oven,Refrigerator
Cooling: Central A/C
Heating: Forced Air
Fuel: Natural Gas
Waste: Public Sanitary
Watersource: Public Water
Tax, Fees & Legal
Est. Summer Taxes: $12,439
Est. Winter Taxes: $3,169
HOA fees:

Information provided by East Central Association of REALTORS
® Copyright 2026
All information provided is deemed reliable but is not guaranteed and should be independently verified. Participants are required to indicate on their websites that the information being provided is for consumers' personal, non-commercial use and may not be used for any purpose other than to identify prospective properties consumers may be interested in purchasing.
Listing By: Olivia Budny-Bartz of RE/MAX First, Phone: 586-799-8000